Otarkia
Eco Village


Masterplan – Otarkia Eco Village
Otarkia Eco Village is structured around five primary plots of approximately 20,775 m² each, complemented by two additional plots of 1.5 arpents dedicated to specific lifestyle and infrastructure developments.
Each plot has a defined strategic purpose to create a fully integrated eco-destination combining sustainability, hospitality, wellness and regenerative agriculture.
“Seven Defined Plots. Awaiting Their Visionaries.”

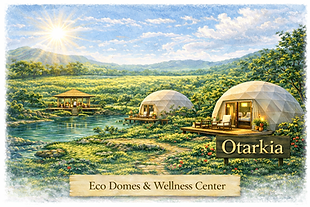
Plot 7A is dedicated to a glamping village concept.
This area will feature:
Luxury eco-tents or domes
Minimal ecological footprint
Immersive nature accommodation
Flexible and scalable hospitality units
It provides a lighter, fast-deployment hospitality model complementing the lodge development.
Plot 7A – Glamping Development
Lot 8 is reserved for the Wellness & Retreat Center.
The vision includes:
Yoga & meditation spaces
Holistic therapy rooms
Nature-based healing experiences
Retreat programs and workshops
This development strengthens the eco-village’s positioning as a destination for conscious living and well-being.
Lot 8 – Wellness Center

Lot 9 is dedicated to eco-lodge accommodation.
Planned development includes:
Sustainable individual lodges
Nature-integrated architecture
Low-impact construction
Immersive stay experience
This zone will provide comfortable accommodation aligned with Otarkia’s ecological values.
Lot 9 – Eco Lodge Development

Plot 10 is reserved for a solar farm installation.
The development aims to:
Generate renewable energy for internal village use
Reduce operational carbon footprint
Potentially supply surplus energy within the commercial zone
This reinforces Otarkia’s commitment to energy independence and environmental responsibility
Plot 10 – Solar Farm Development

These two plots are dedicated to the central Club House, the social and operational heart of Otarkia.
Planned facilities include:
Reception & administration
Restaurant & farm-to-table concept
Community gathering areas
Event and conference space
Shared leisure amenities
The Club House will serve residents, guests and visitors, anchoring the entire eco-village experience.
Plot 7B and 12

